Contact Us
Press

A Chic Designer Penthouse in the Rosewood Residences Beverly Hills Lists for $30 Million

Interiors expert Lisa Koch put her stamp on the 8,400-square-foot pad, which features a private pool, rooftop terrace, and sweeping city views.

Back in 2024, Robb Report got an exclusive first look at Rosewood Residences Beverly Hills, the hotel brand’s debut standalone condominium residences in California and its first U.S. condo project. Welcoming its first residents this year, the development is emerging as one of Los Angeles’ most sought-after new addresses.

The tower itself rises on the storied site of the former Friars Club, once a playground for entertainment icons like Jerry Seinfeld and Frank Sinatra. Tucked on the quieter stretch of South Santa Monica Boulevard in the prestigious 90212 zip code, the boutique five-story complex is arranged as 17 distinct villa-style residences. With architecture and interiors by Thomas Juul-Hansen, each home is designed with open, flowing layouts, floor-to-ceiling windows, and expansive terraces. Six residences include private pools, outdoor kitchens, and alfresco dining areas, while four penthouses crown the building, spanning two levels and offering fully private rooftop retreats.

No items found.

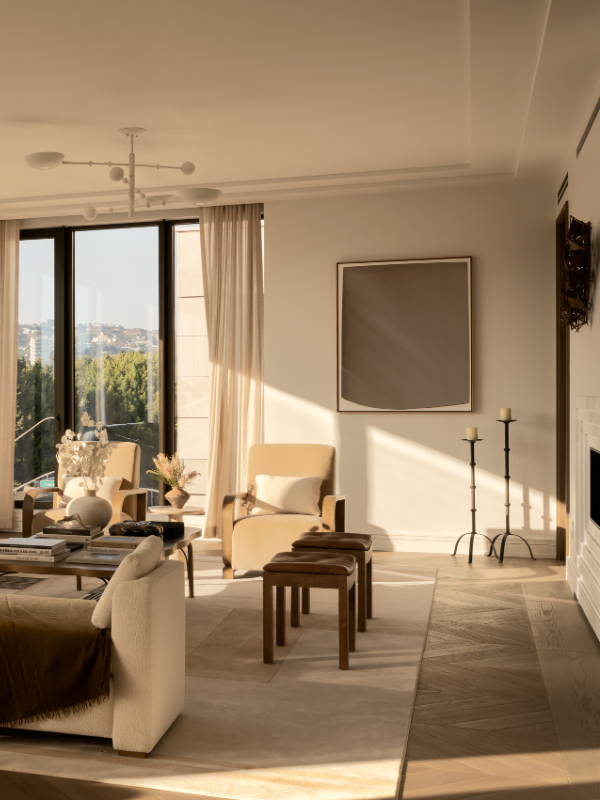
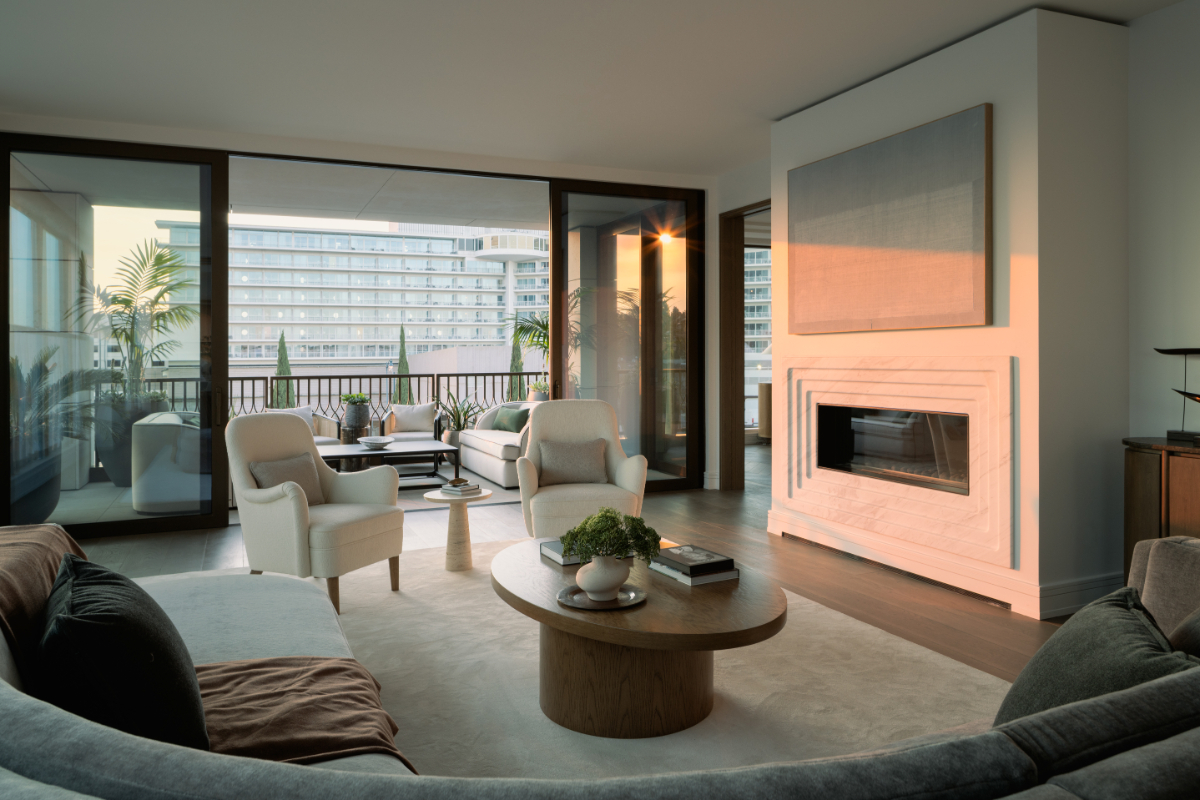
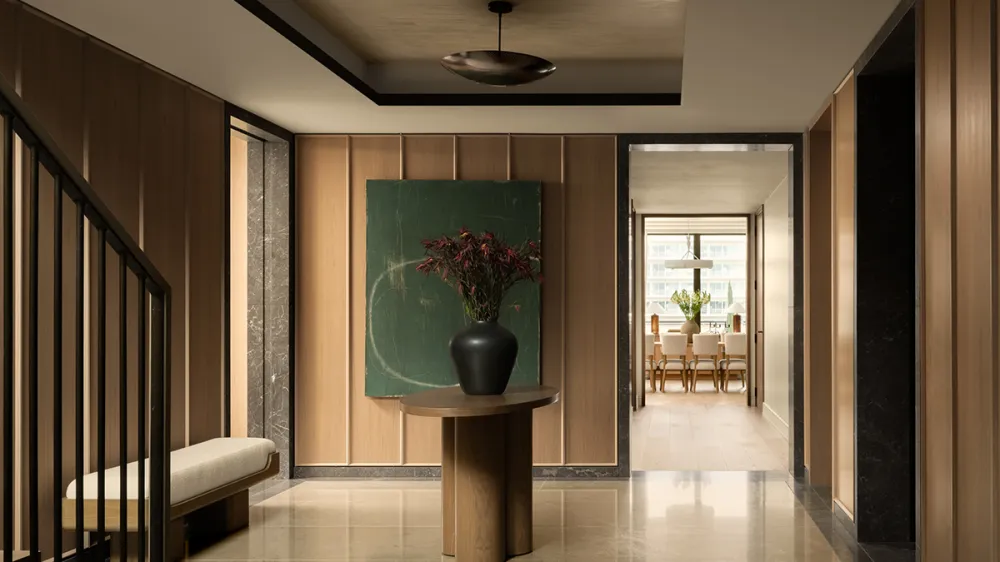
Among the standout homes is Lisa Koch’s first condominium model residence —a penthouse reaching just over 6,000 square feet with over 2,400 square feet of private outdoor space, listed near $30 million. The four-bedroom, four-bath residence feels more like a private hotel than an apartment. Main living areas open onto terraces, while the rooftop terrace features a private pool and spa, plus an outdoor kitchen—all framed by sweeping city views.

Inside, small details make a big impact with artwork curated by Creative Art Partners. A skylit floating staircase links the floors, and a double-sided stone fireplace anchors the living and family rooms. The primary suite has two walk-in closets, a dressing room, and a six-fixture bathroom with a steam shower, while a junior primary suite provides private space for guests or family. The penthouse exudes the same effortless elegance as Koch’s previous hospitality projects. The interior designer counts San Vicente Bungalows in Malibu, Sunset Tower in West Hollywood, and the Faena Hotel in Miami Beach as past clients.

No items found.

Originally published in Robb Report.

CONTINUE READING

More Insights

See All
Why the Smartest Offices Don't Have Blank Walls

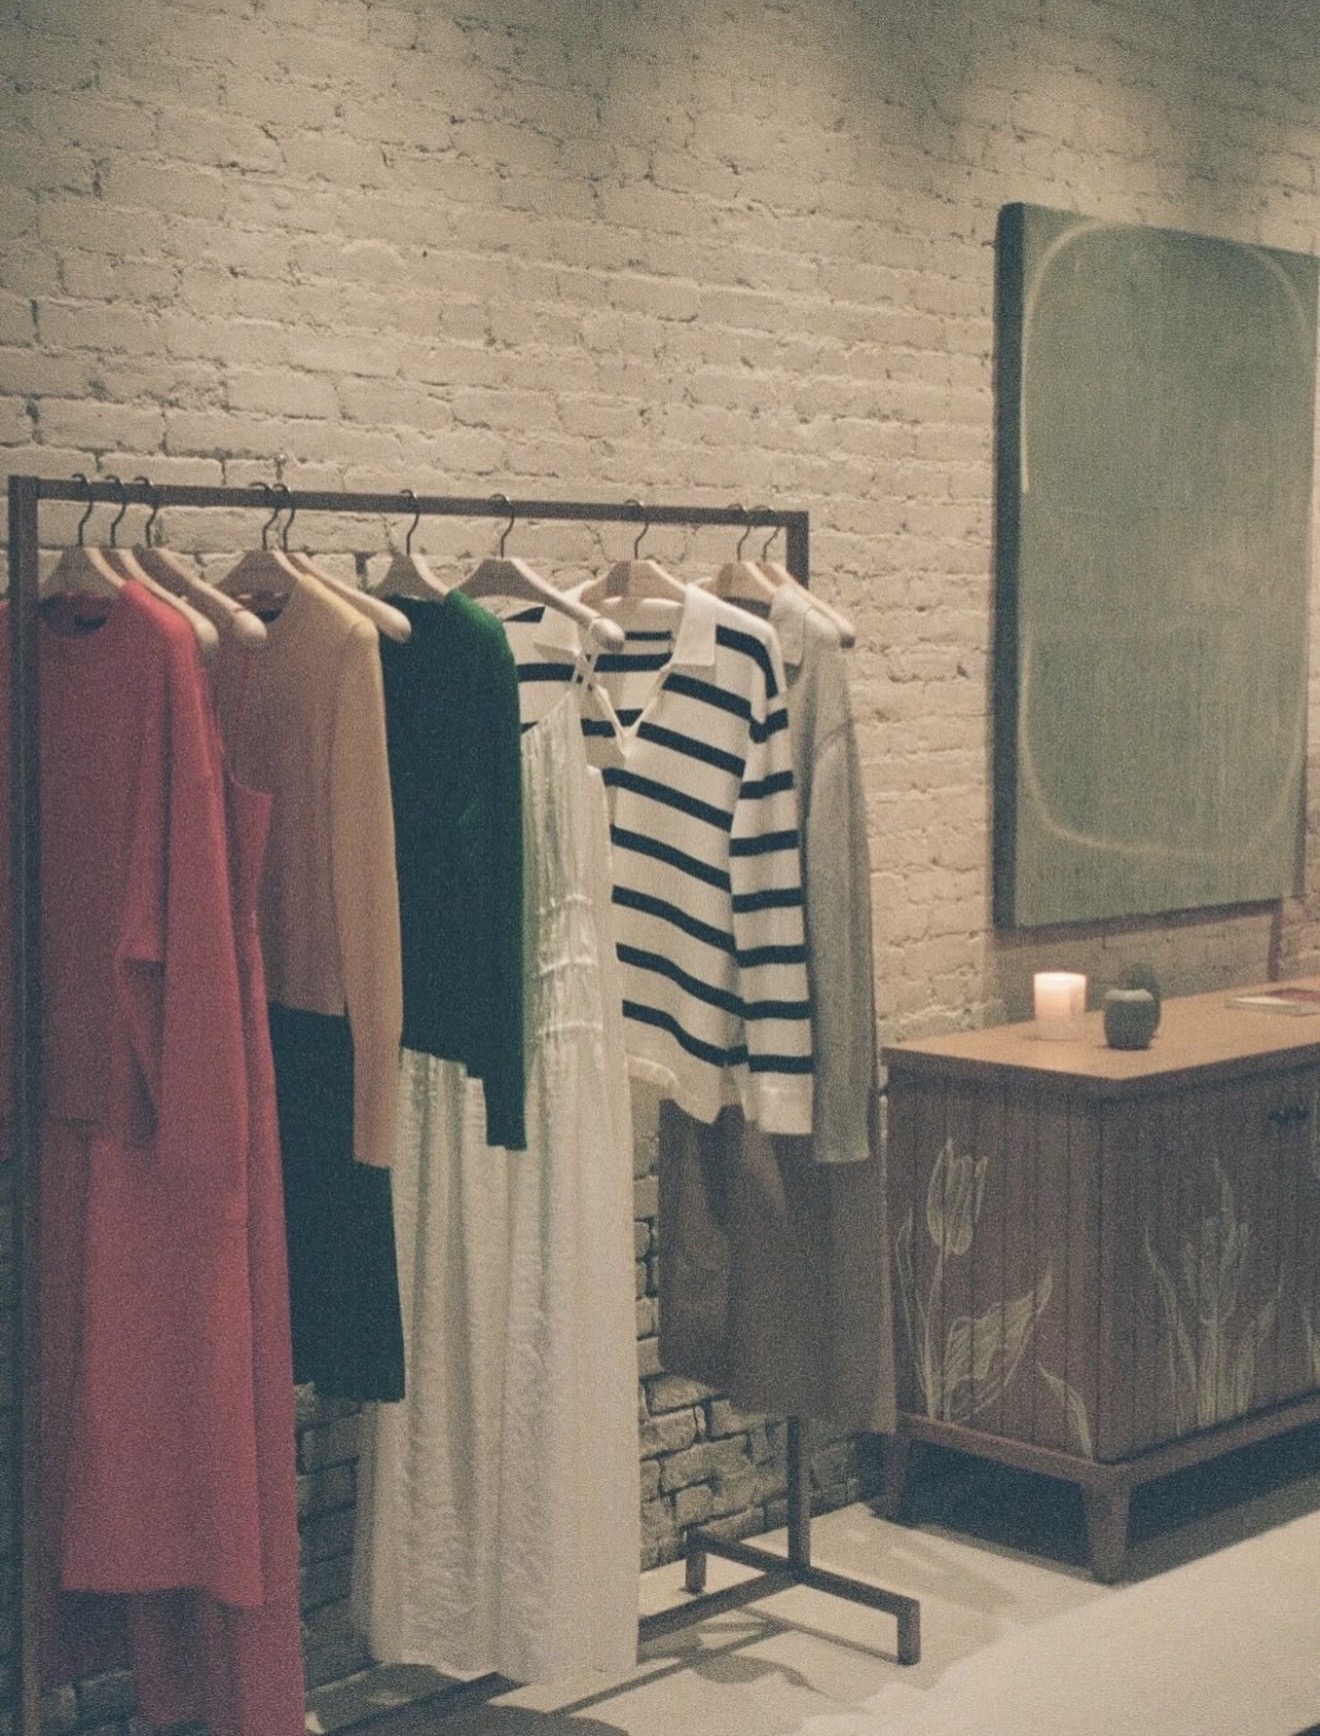
Art in Retail Stores Gives Customers and Staff Something to Talk About

Art gives customers a reason to stop and gives associates a natural way to start a conversation, and that sense of welcome is what brings people back to a store.
Read more
Why the Smartest Offices Don't Have Blank Walls

Creative Art Partners with Woods + Dangaran for Moccasin Flats Residence in Utah

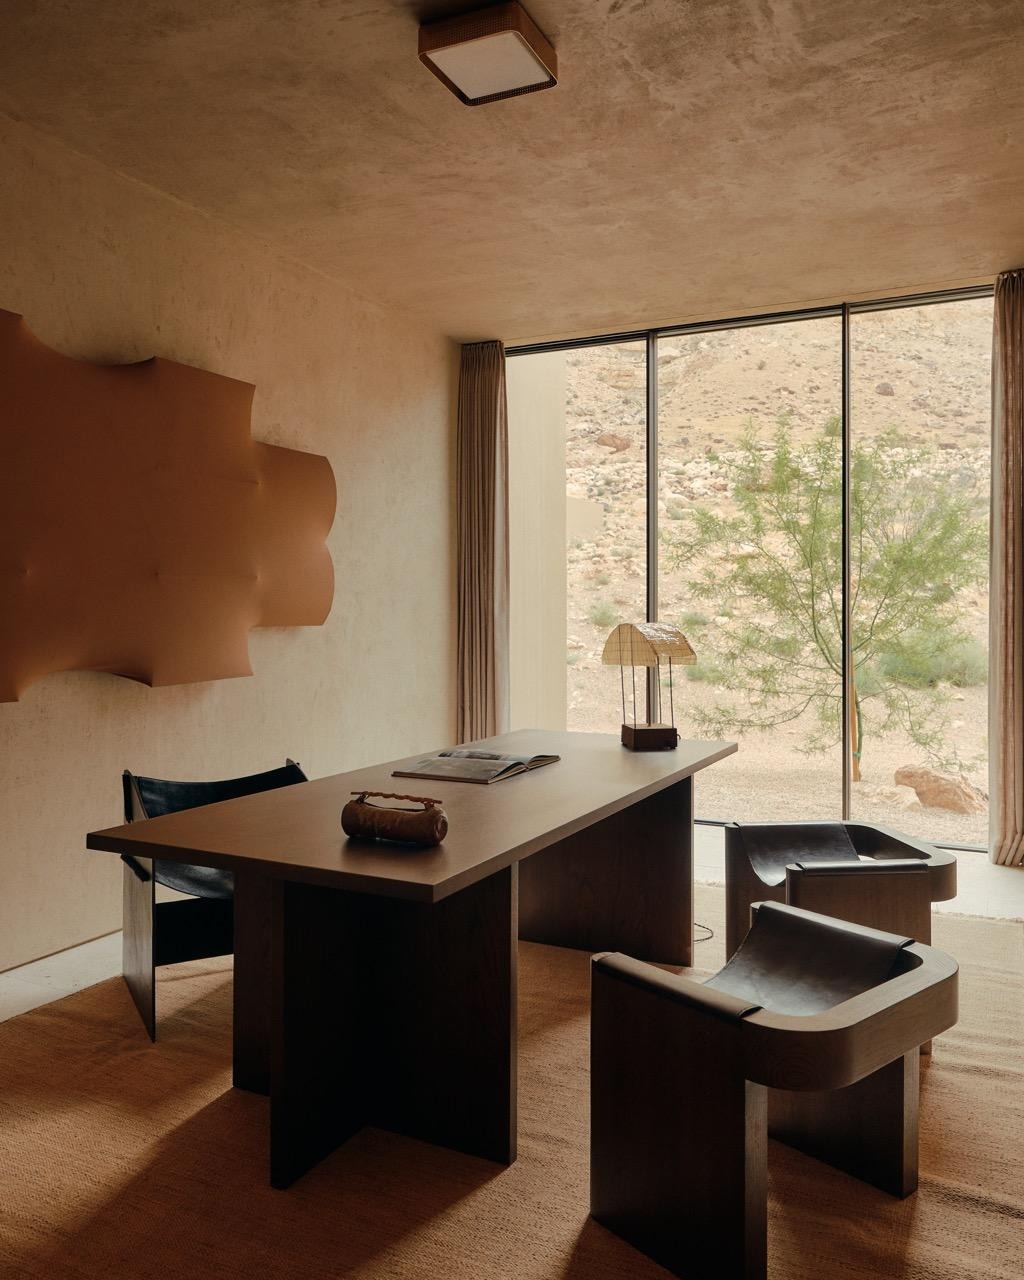
We partnered with Woods + Dangaran on Moccasin Flats, a Hidden Rock Development residence set on 15 acres outside Zion National Park, curating art that brings warmth and texture to the home's mohair, oak, and travertine palette.
Read more
Why the Smartest Offices Don't Have Blank Walls

Over 400 Artworks Across Eight Floors. A Workspace Art Program Like No Other.

CAP curated over 400 artworks across eight floors of WME's Beverly Hills HQ with Gensler, a program so successful it expanded to WME's New York and London offices.
Read more